Beautiful 5 bedroom family home offering more than 3,500 sq ft (sts)
Former Victorian primary school, with total of 7 reception rooms
Offering potential for multigenerational living
Updated and maintained to a high standard by current vendors
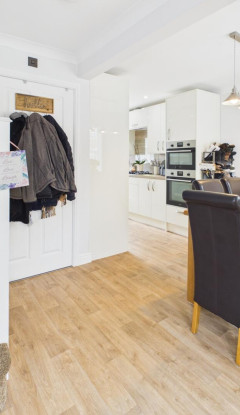
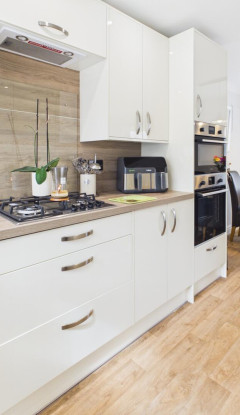
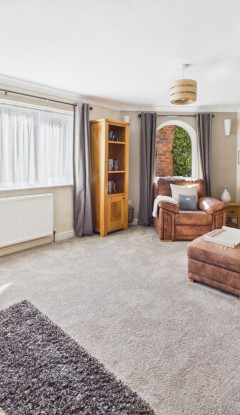
Central breakfast kitchen and dual-aspect lounge
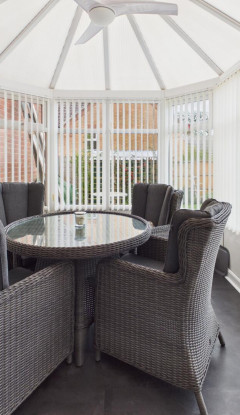
Garden room with elevated views across the grounds of the property
Versatile reception spaces plus large games room
Separate entrance to potential additional living space
Five double bedrooms including three with en-suites
Stunning front and rear gardens. Plus driveway parking for multiple vehicles
About this property
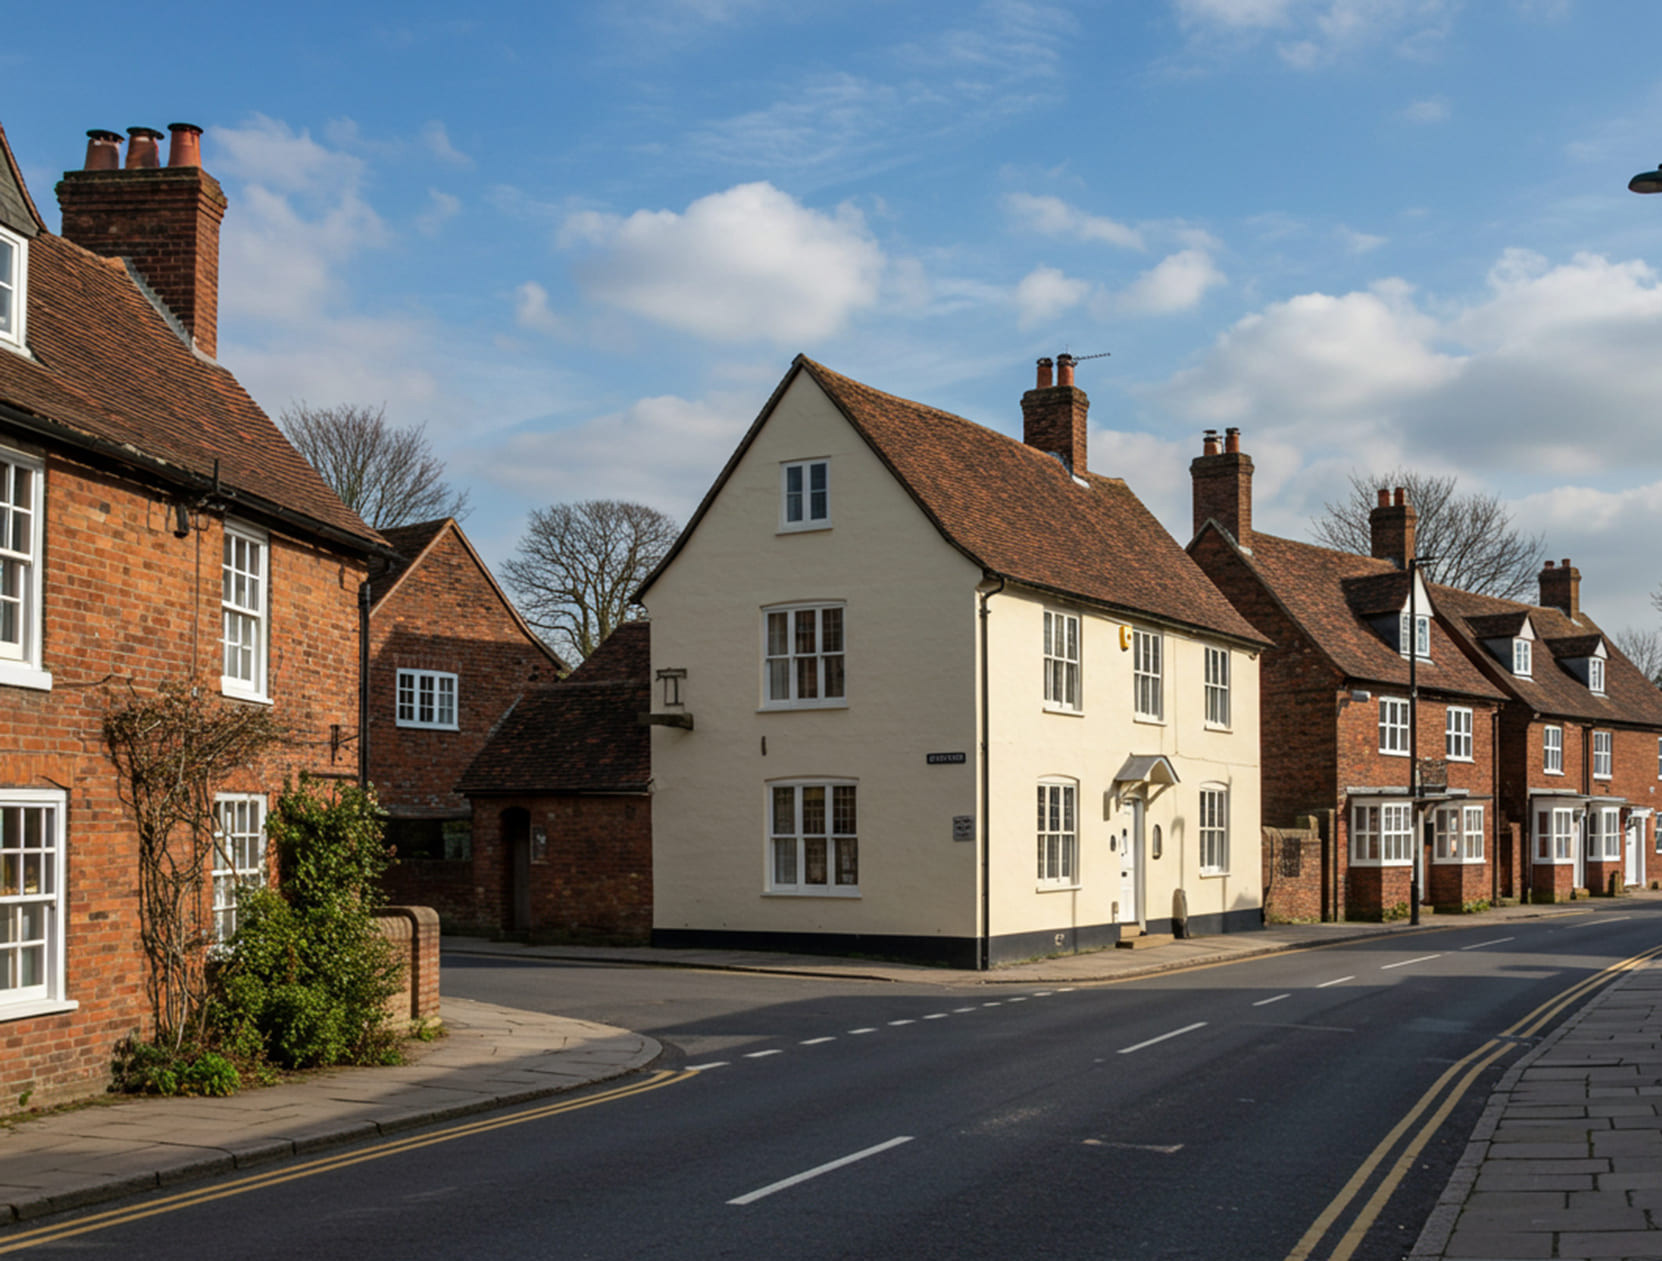
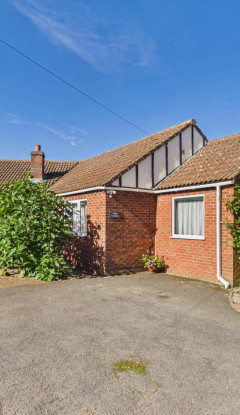
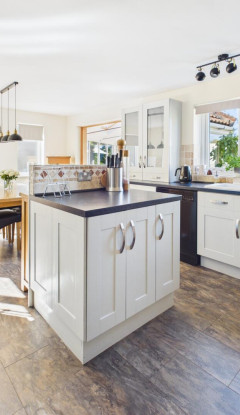
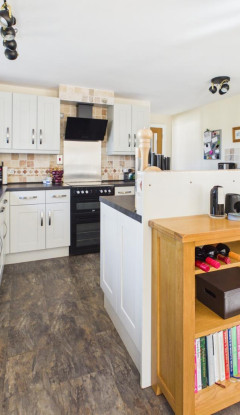
Robert Bell & Company are delighted to offer to the market this beautiful family home, being the former Victorian primary school in the heart of ever-popular Partney. Regularly updated and well-maintained by the current vendors, the property boasts a modern Wren kitchen at the centre of the ground floor and double glazing throughout. The property provides flexibility, with seven reception spaces in total.
Suiting to a range of requirements, School House offers potential for multigenerational living with the possibility to provide an additional living space with two bedrooms easily achievable; or to continue with the currently configuration as a five-bedroom family home – incorporating both the historic primary school and adjacent master’s house.
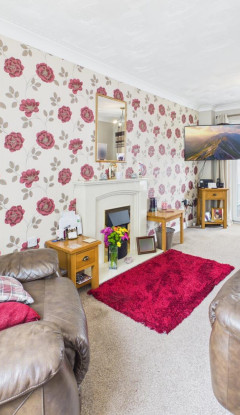
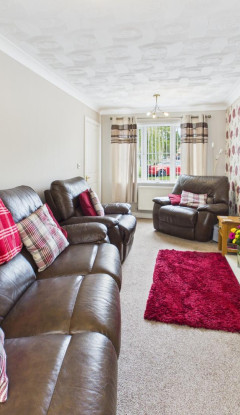
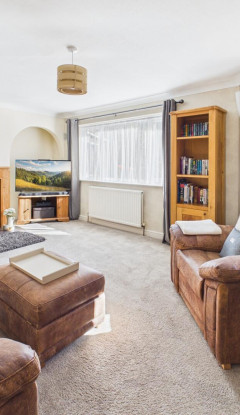
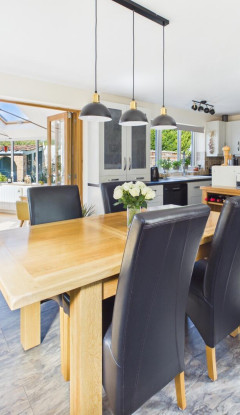
The property begins with an entrance porch stepping through to long hallway; accessing a cloakroom, the garage; central breakfast kitchen and the dual-aspect lounge – which continues to a rear garden room with elevated view across the grounds. Further reception space is located beyond the kitchen off a side lobby – being an ideal snug or alternate dining room, and leading through to an office at the rear. Above is a large games room, suitable for a snooker table or similar. The ground floor accommodation is completed by a front-facing dining room off the lounge; side / additional entrance to further living room, open to kitchenette. Two first floor areas in total are laid out with five bedrooms, all doubles, including three with en suite facilties; and a family bathroom to the principle upstairs space.
Externally, the property provides driveway parking for multiple vehicles (continuing to the single garage), and is set back from Dalby Road by a lawned front garden. At the rear is a beautiful garden stocked with a wide variety of fruits, shrubs and trees; timber and patio decking spaces, and a series of outbuildings including the former canteen, now a versatile garden studio with power connected.