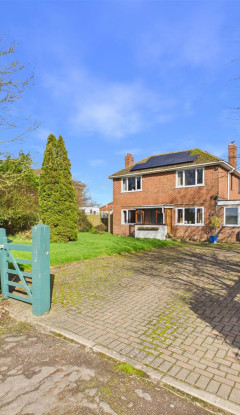
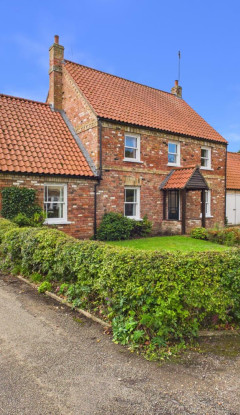
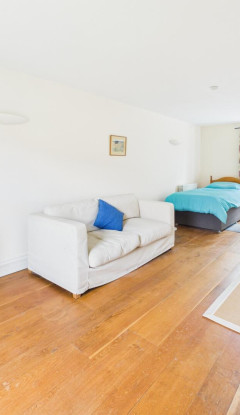
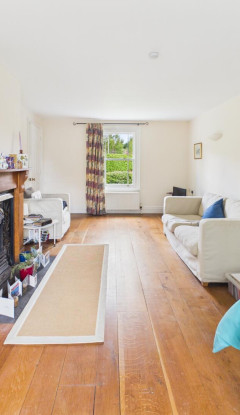
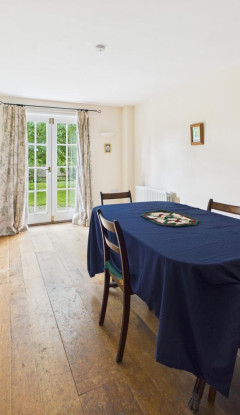
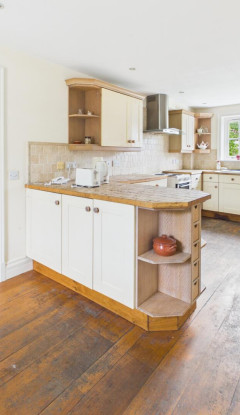
Well presented, detached bungalow providing over 1,500 sqft of space (inclusive of garage)
Situated within the Lincolnshire Wolds (AONB)
Generous plot of 0.23acres (sts)
Extended and re-configured by the current vendors
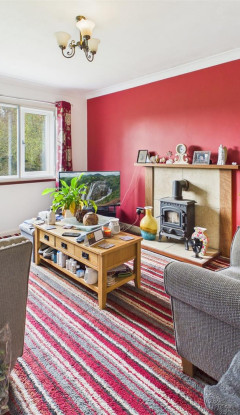
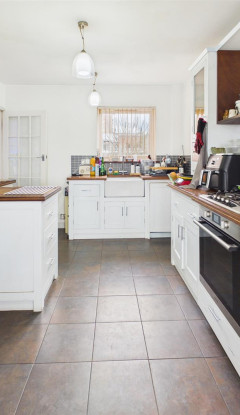
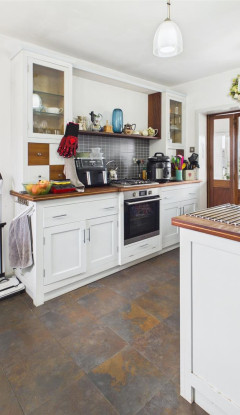
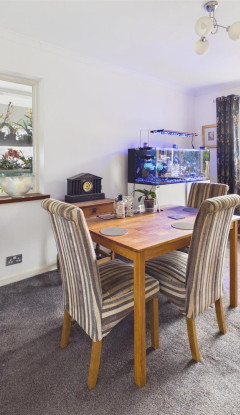
Dual aspect living room with bay window to front, open dining kitchen with utility
Master bedroom with en-suite and built in wardrobes
Gardens to front and rear
Longe garage, log shed and further sheds alongside plus summerhouse with views over the local church
About this property
Woody’s Top is a well-presented, three bedroom detached bungalow in the sought after Lincolnshire Wolds village of Fulletby. Occupying a generous plot and providing over 1500 sq ft of space (including the garage), the property will suit a range of potential purchasers & has been extended and re-configured in part by the current vendors.
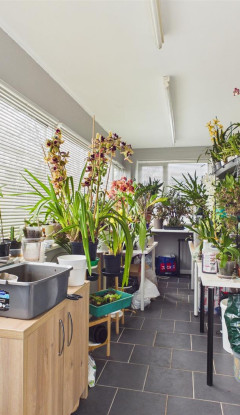
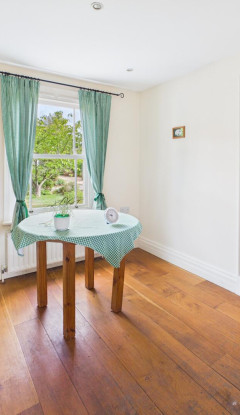
Accommodation comprises: a bright, dual-aspect living room with bay window to front; open dining kitchen with utility and w/c alongside; three bedrooms including master with built in wardrobes and en suite and a family bathroom. There is a long garage, log and further sheds alongside, and gardens to the rear and front, with an attractive Summerhouse to an elevated position looking towards the church tower.
The property occupies a private plot within the pleasant village of Fulletby, within the National Landscape are of the Lincolnshire Wolds (AONB), with views to the Church. A short drive away are the market towns of Horncastle and Louth while a little further is the historic Cathedral city of Lincoln, with rail links to the East Coast main line including London King's Cross. The Viking Way long distance walking path - a rambling route spanning from Rutland to the banks of the Humber – heads through the village.
With its historic church, scenic countryside and strong community feel, West Ashby is a village full of character. Its proximity to Horncastle, excellent schools and great transport links make it an ideal location for families and professionals alike.