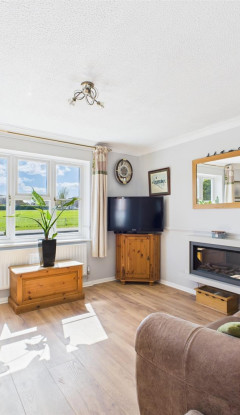
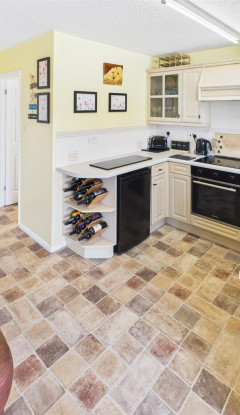
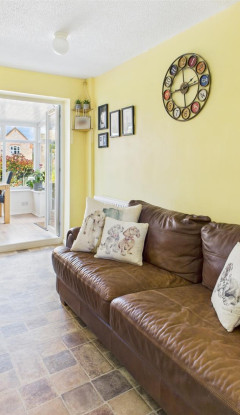
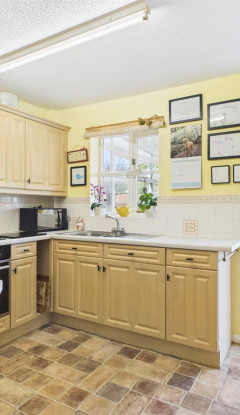
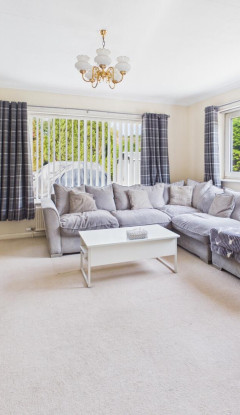
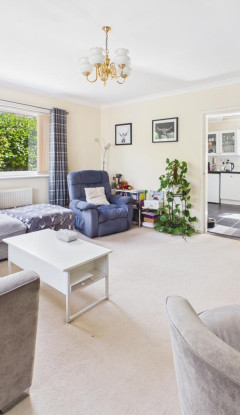
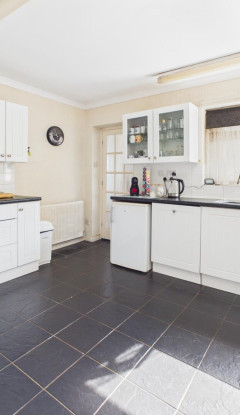
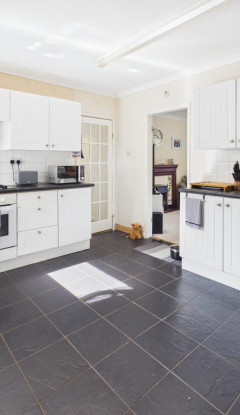
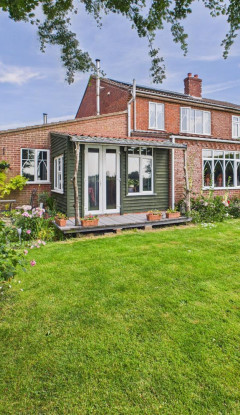
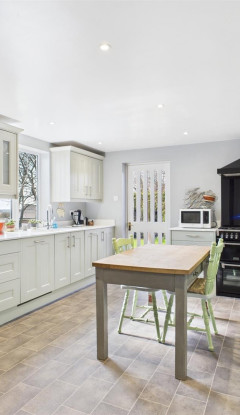
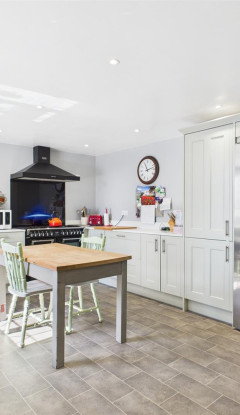
Open plan living, kitchen, dining with sliding double doors out to garden
Utility, plus downstairs w/c
Master bedroom with en-suite
Benefitting from a Professional Consultants Certificate on completion
About this property
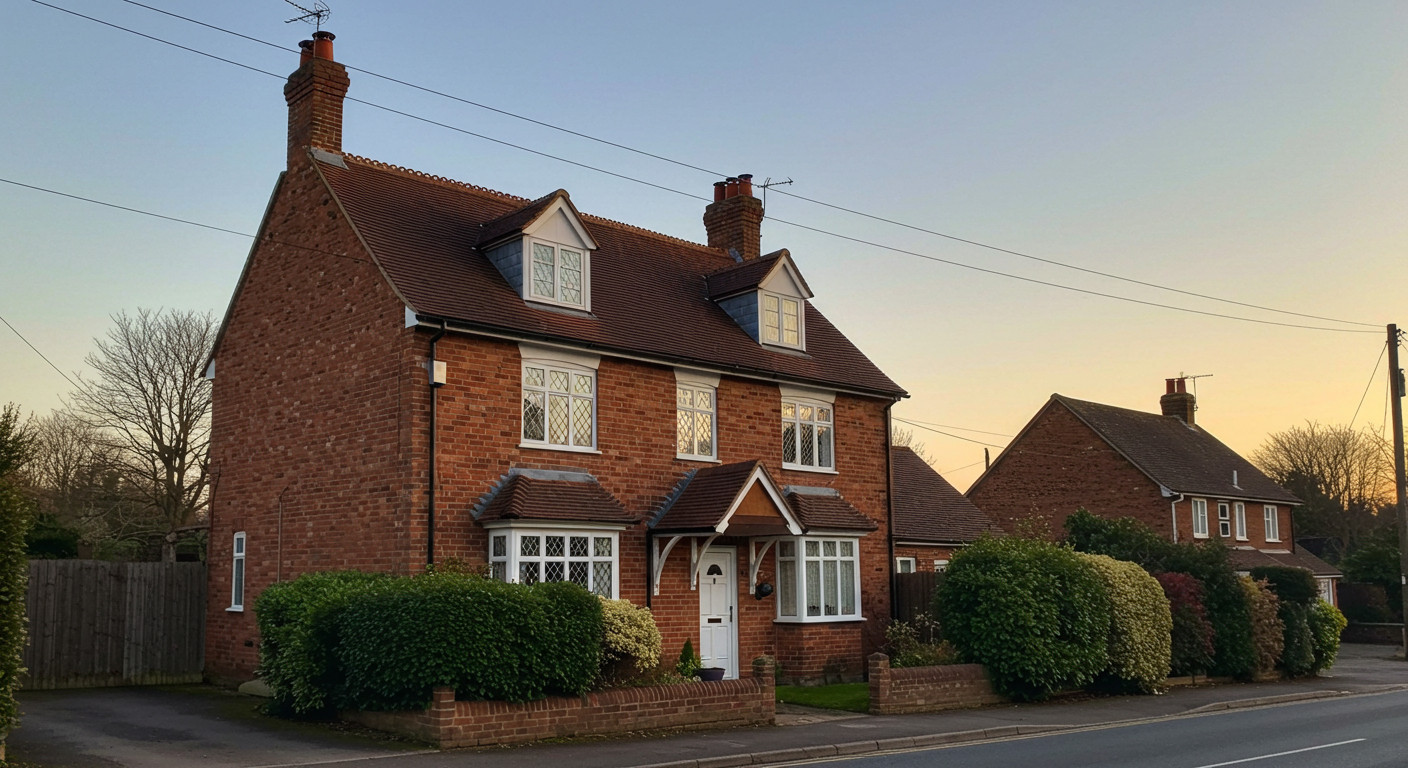
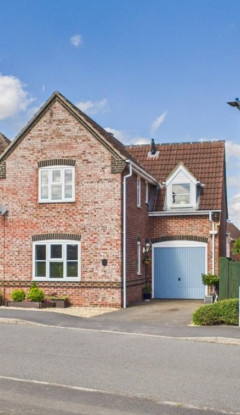
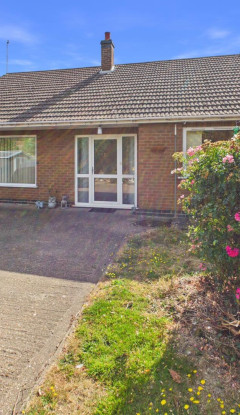
Hazel House is an attractive, three-bedroom new build property by WCB Developments Ltd located to a bright, West-facing position in the popular village of Manby. Comprising of Hampton Rural bricks, Cotswold roof tiles and anthracite double-glazed windows, the property will enjoy landscaped outside spaces with a granite chipped drive and parking spaces, seeded lawns, a rear patio area and 5ft boundary fencing. Internal details will include oak doors, LVT flooring throughout the ground floor (with underfloor heating); carpets to the first floor.
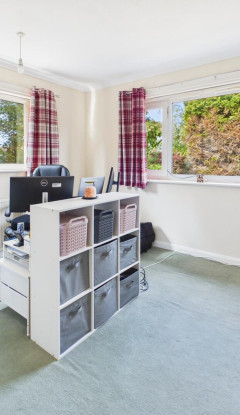
The property will be laid out with a large, open-style living-dining-kitchen, sliding doors stepping out to the rear garden, alongside utility, cloakroom/WC and entrance hallway to the ground floor; bathroom, bedrooms and en suite (to master) above. The property will benefit from a Professional Consultants Certificate on completion.
Manby is a pleasant village offering a range of local amenities, including a Post Office, doctors' surgery, Manby Meat & Fish, Mimi’s Café and a Community Youth Centre. The village is conveniently located alongside the neighbouring village of Grimoldby, which offers a local shop and an Ofsted-rated ‘Good’ Primary School. Just five miles away is the market town of Louth, offering a full range of services, schooling, and social facilities, known as the Capital of the Lincolnshire Wolds a designated National Landscape.